Are you interested in inspecting this property?
Get in touch to request an inspection.
- Photos
- Floorplan
- Virtual Tour
- Description
- Ask a question
- Location
- Next Steps
House for Sale in North Wonthaggi
Brand New Family Living
- 4 Beds
- 2 Baths
- 2 Cars
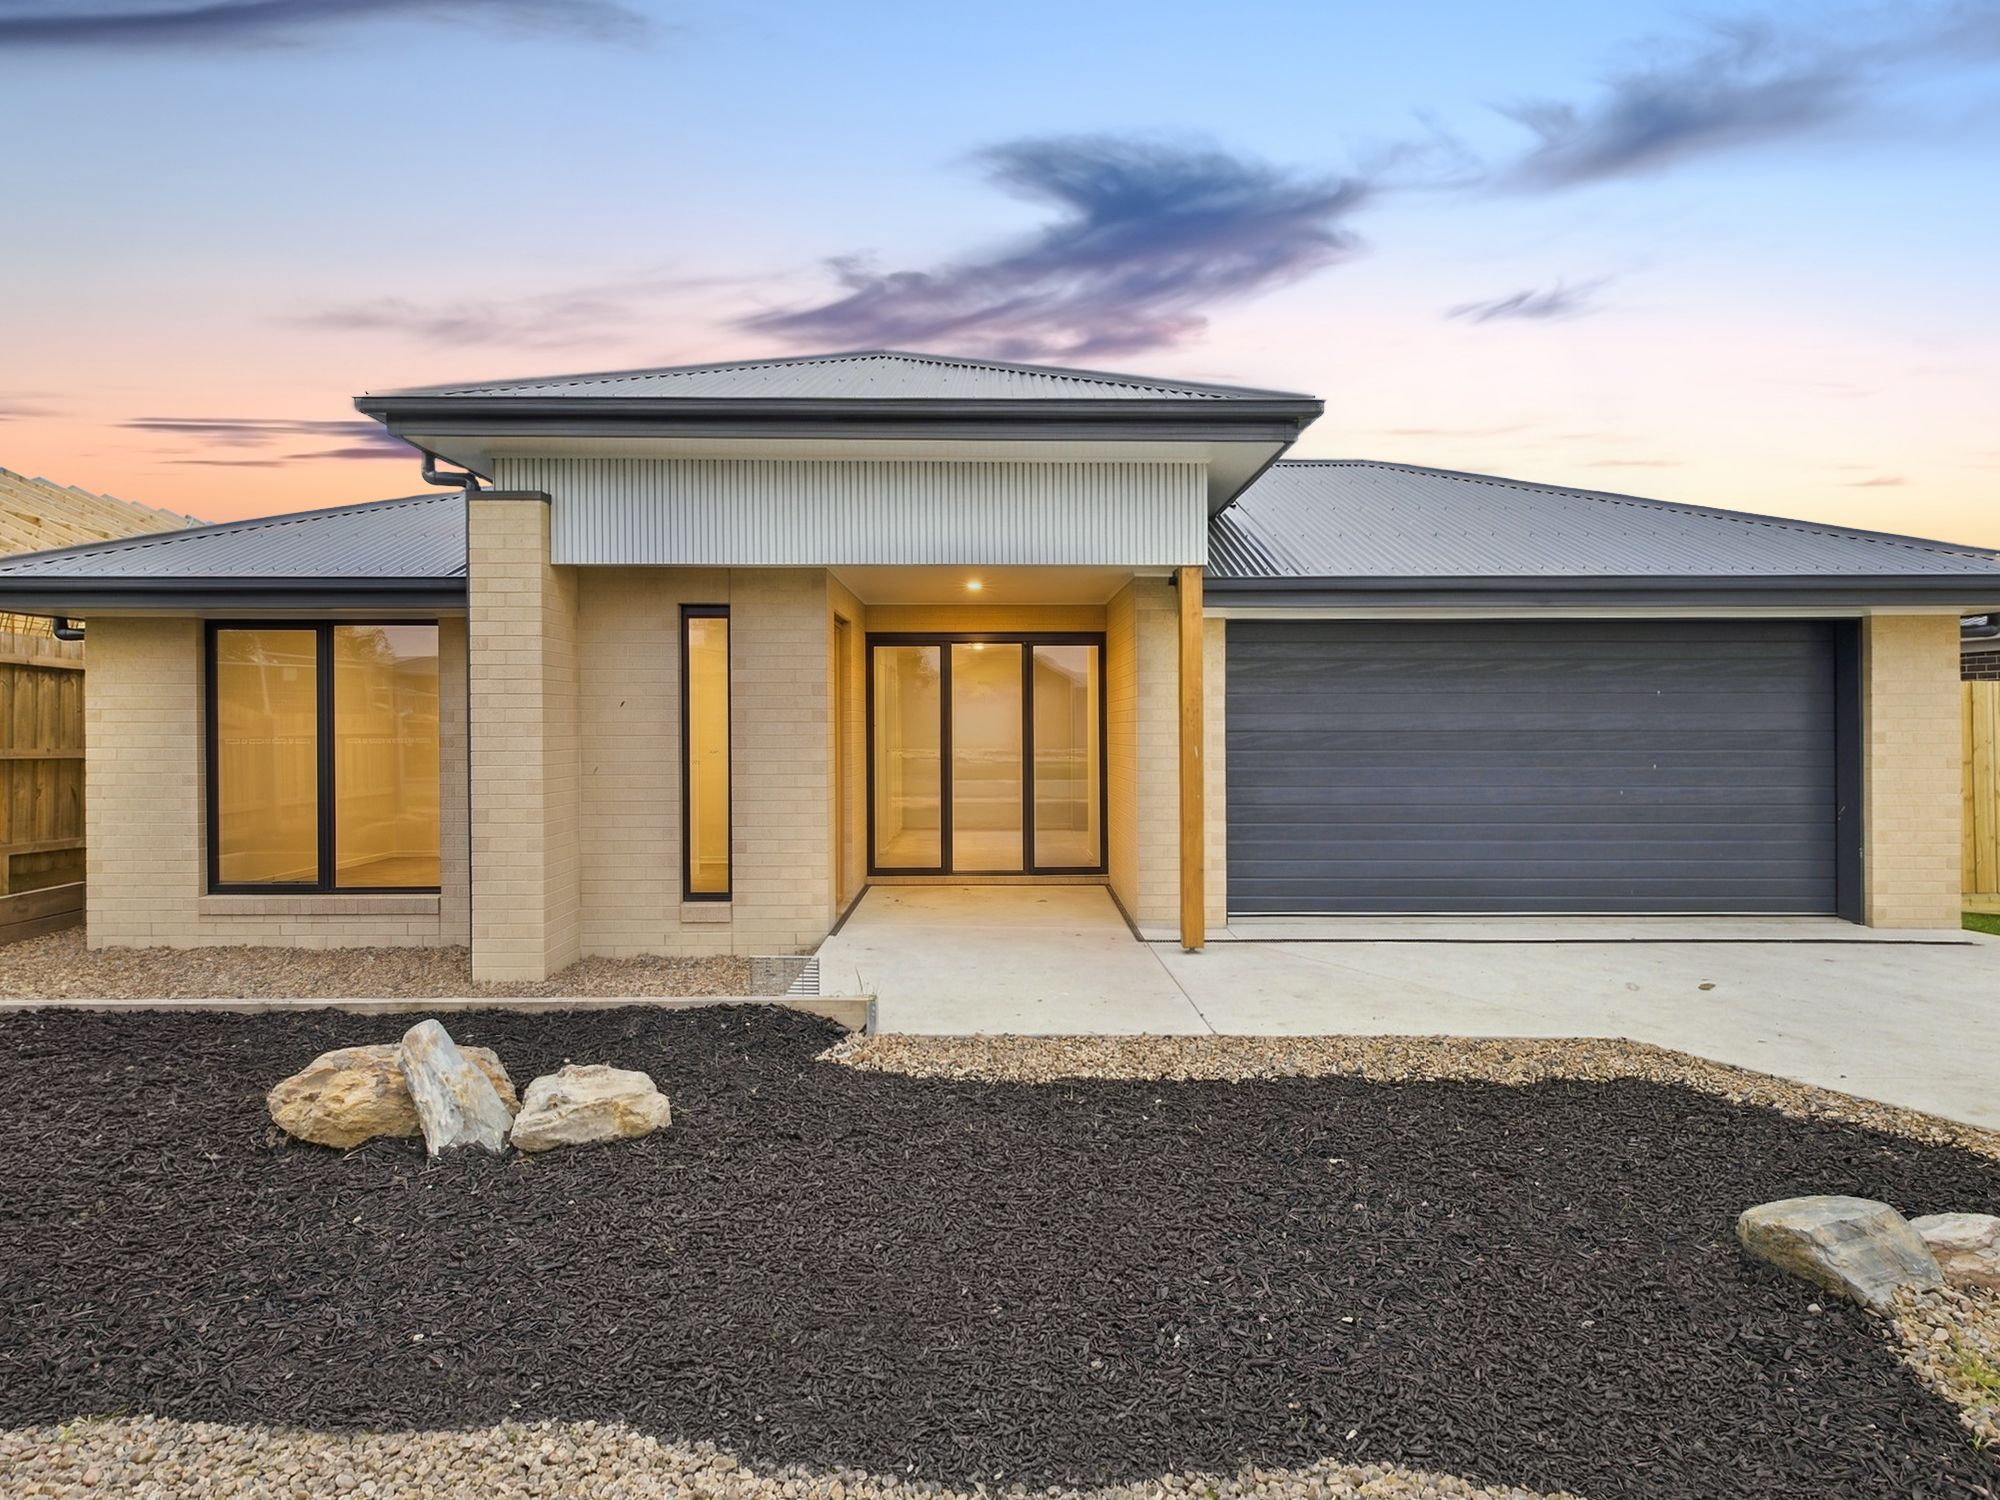
Positioned at 43 Colliery Avenue in North Wonthaggi, this brand new residence by the respected Coldon Homes offers thoughtfully designed living spaces. The floorplan incorporates four bedrooms, two bathrooms, two separate living areas, and a double garage, delivering a practical layout suited to families, downsizers, or investors.
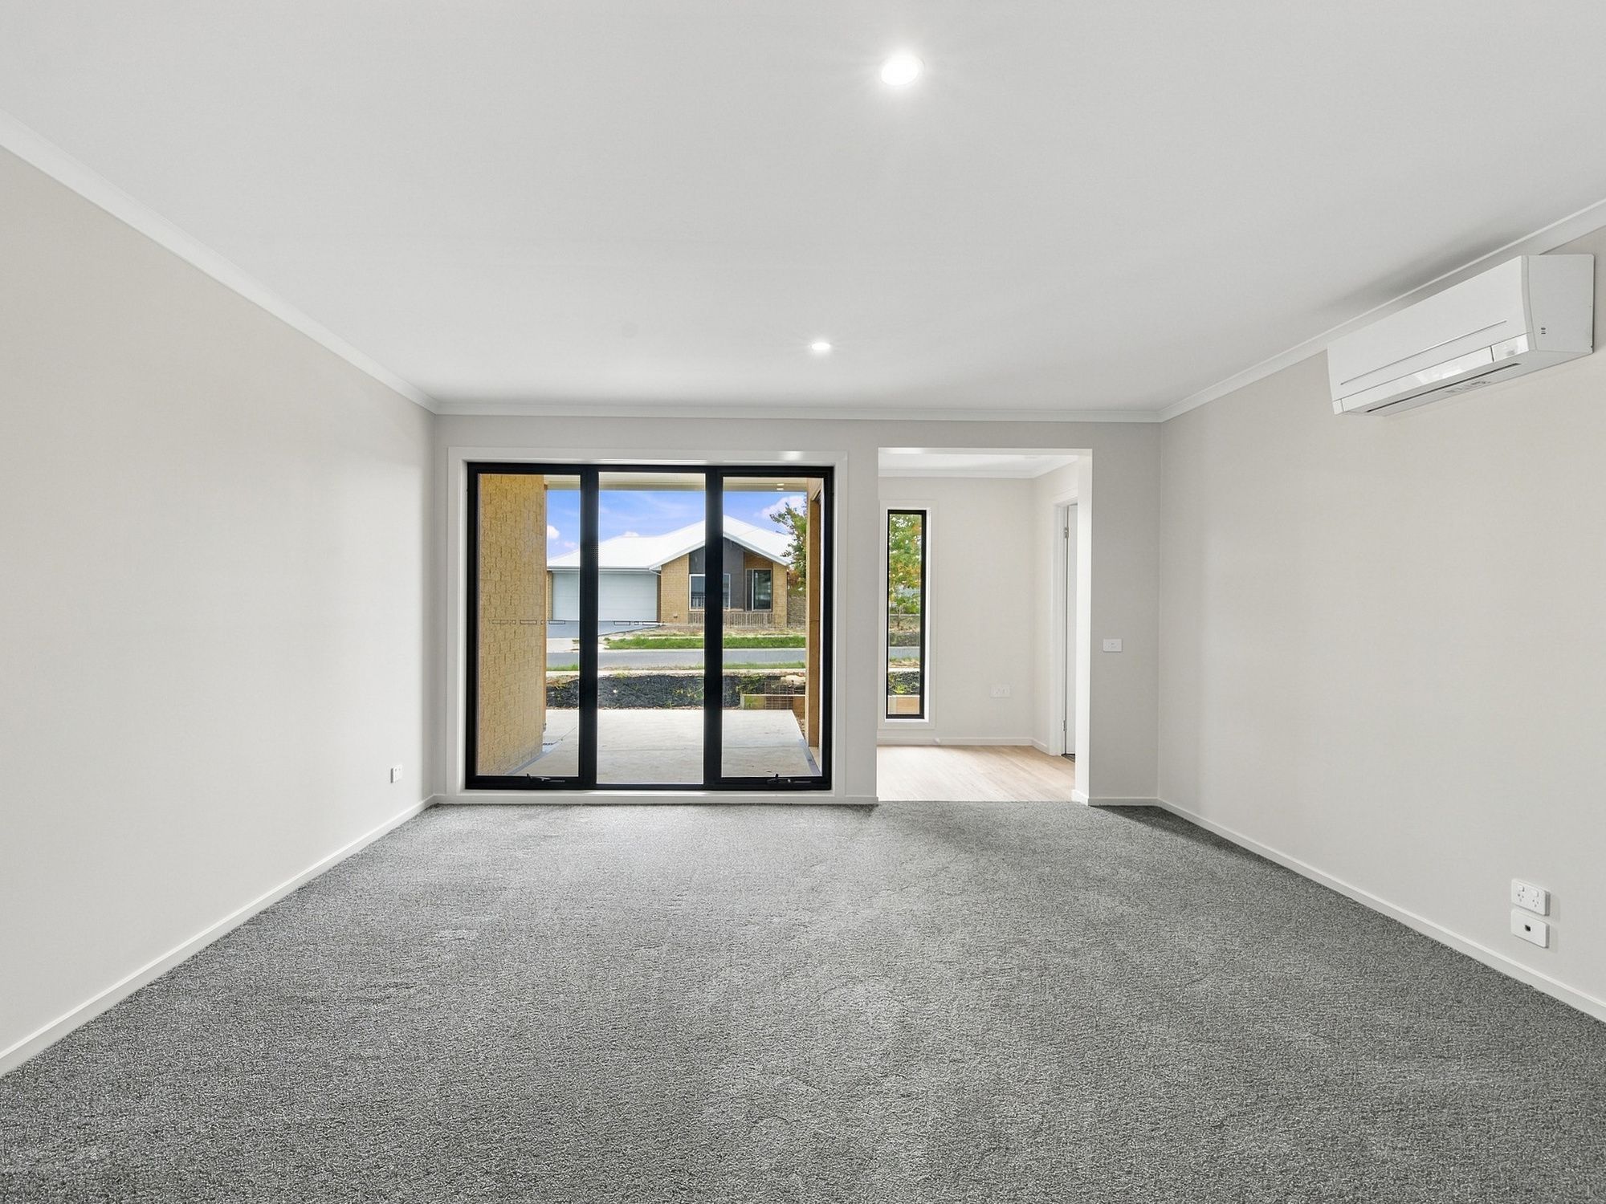
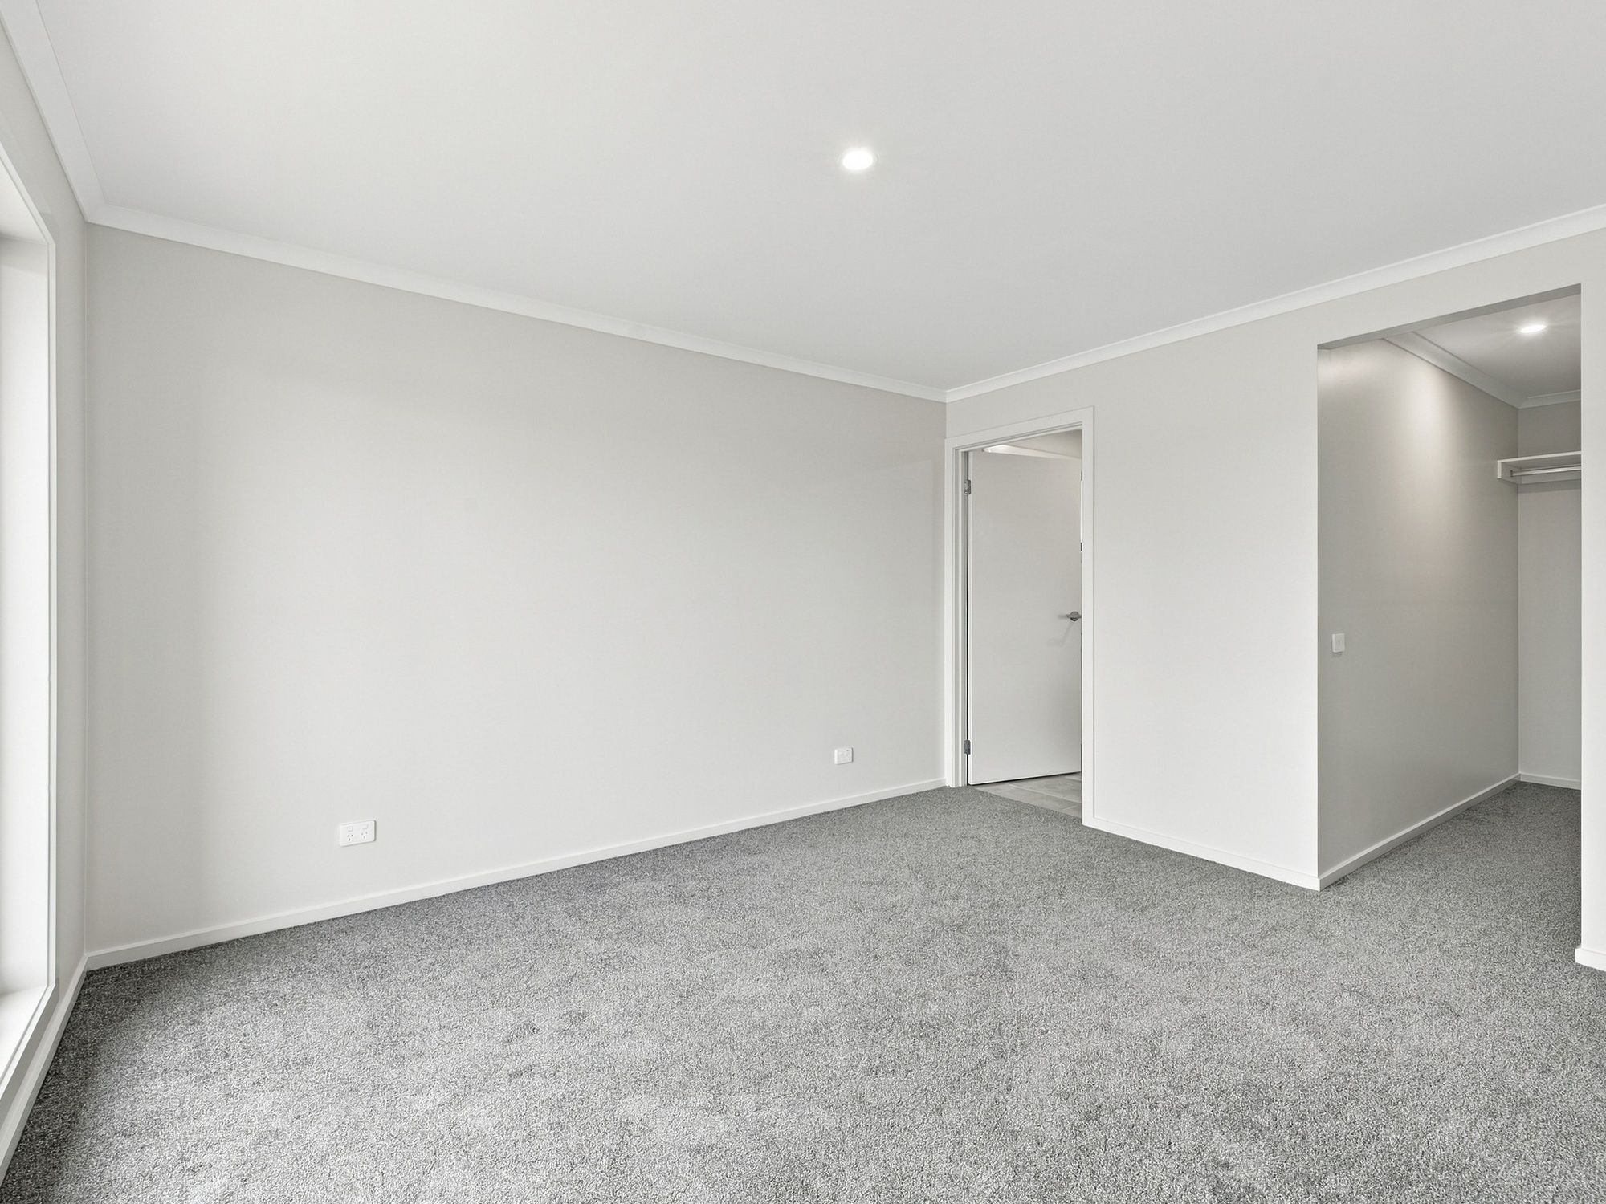
Welcomed by a covered front porch, the front section of the home comprises a spacious separate living room alongside a generously proportioned master bedroom, which is complete with a walk in robe with fitted cabinetry and a private ensuite.
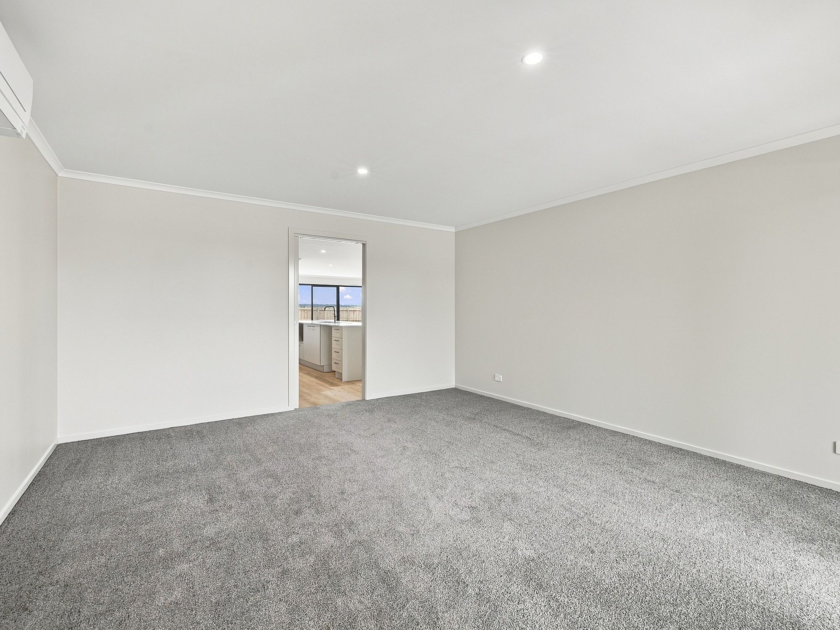
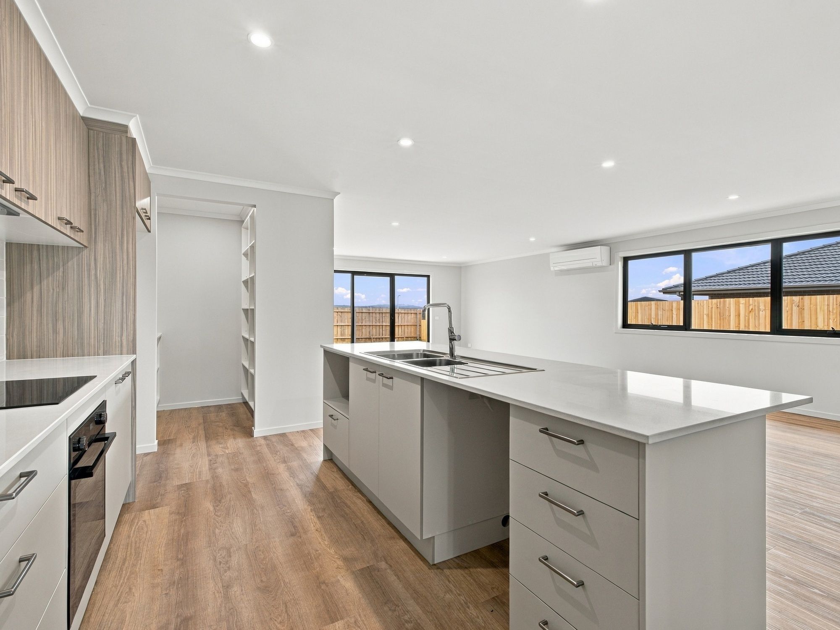
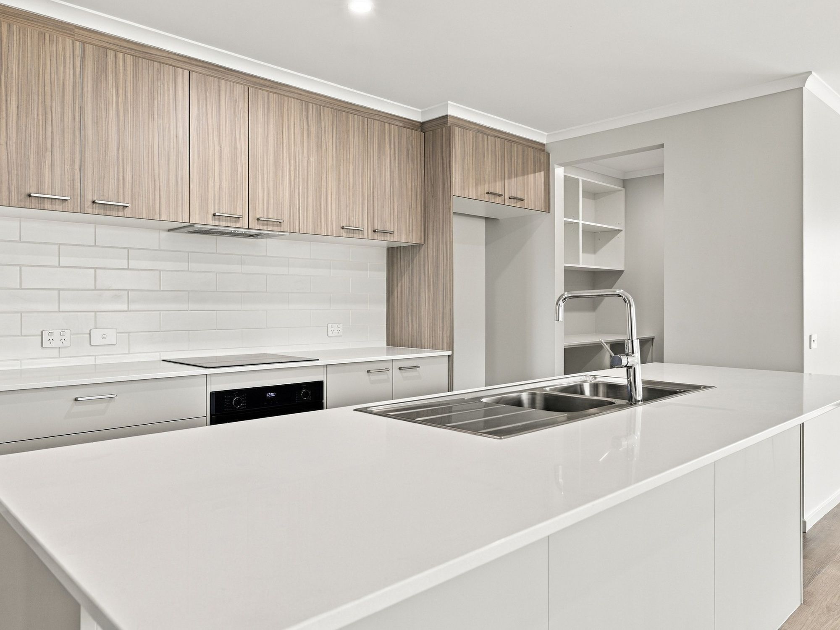
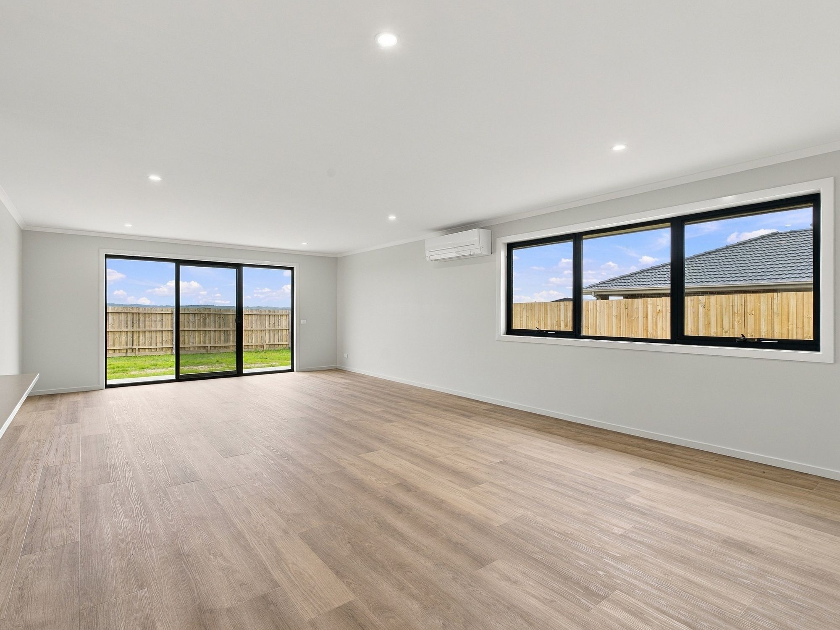
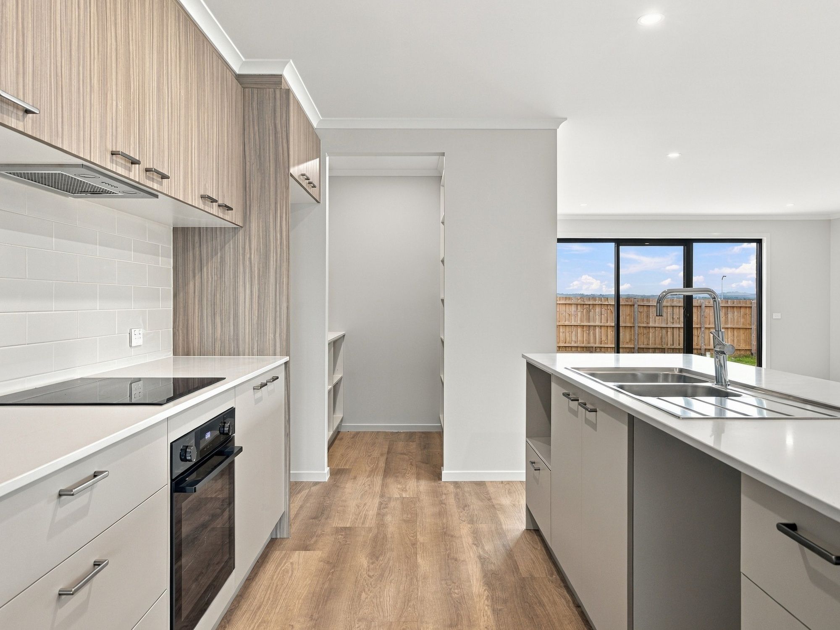
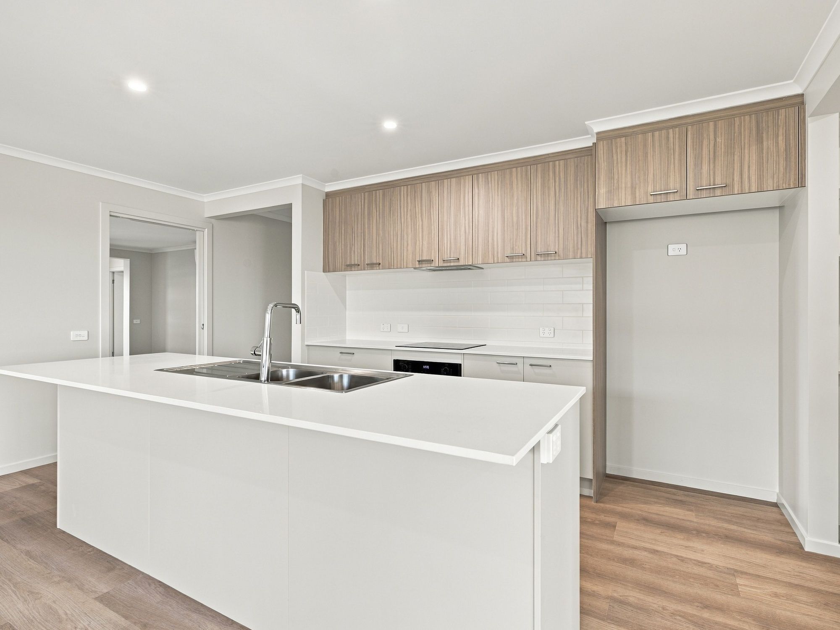
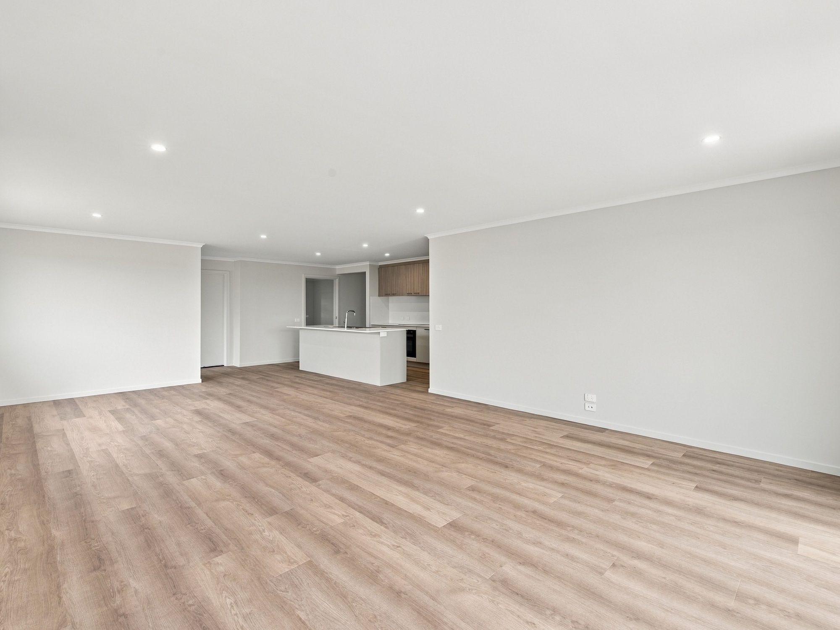
Moving through to the rear of the residence, the layout opens into an expansive kitchen, dining, and family hub designed for effortless everyday living and entertaining. The contemporary kitchen is appointed with stone benchtops, a central island bench, quality electric appliances, ample storage, and a walk in pantry. Flowing seamlessly from the family room, sliding doors open directly onto a rear outdoor patio.
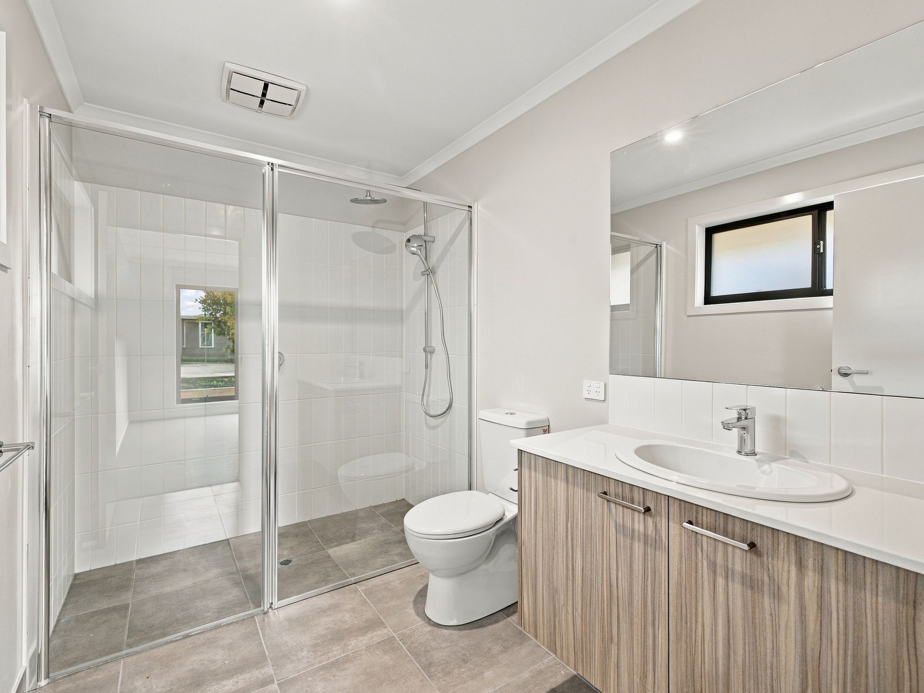
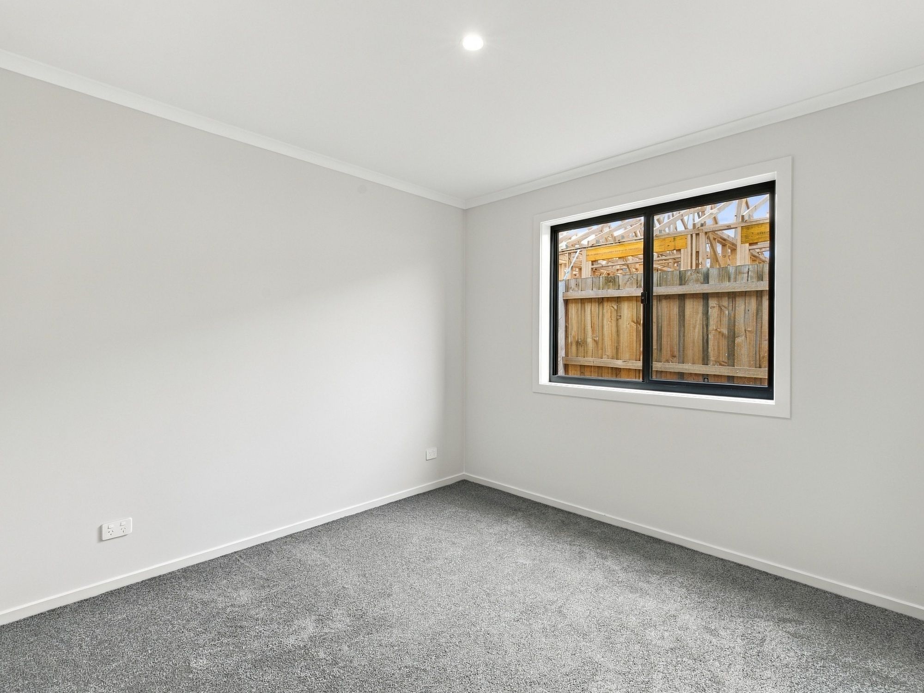
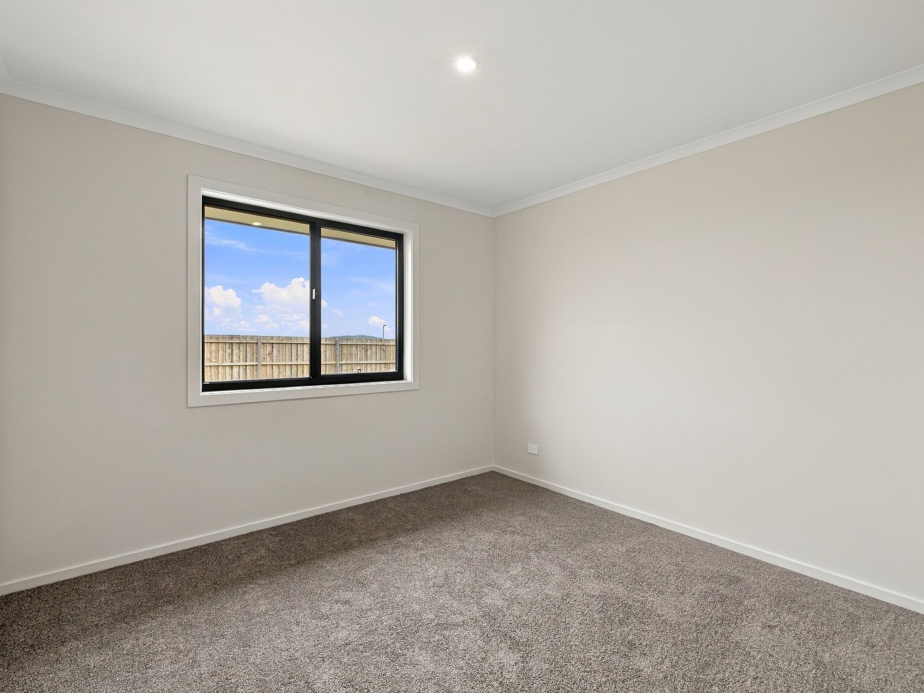
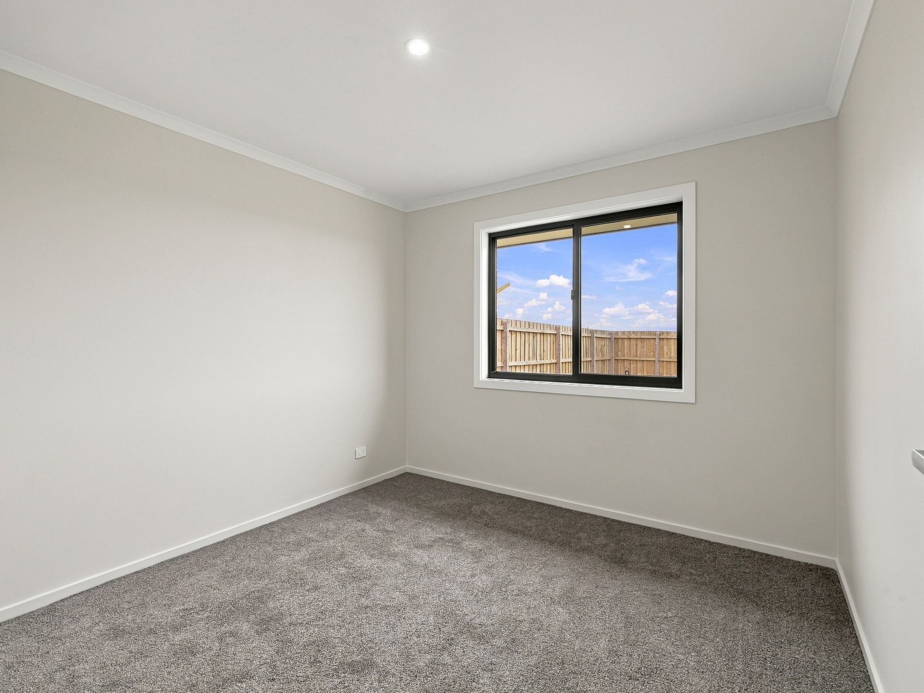
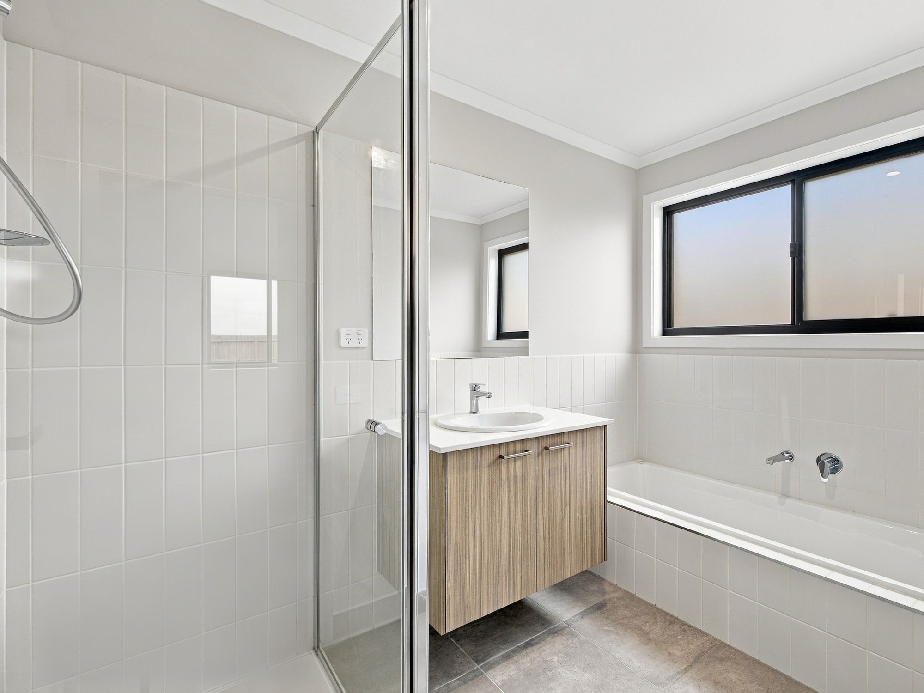
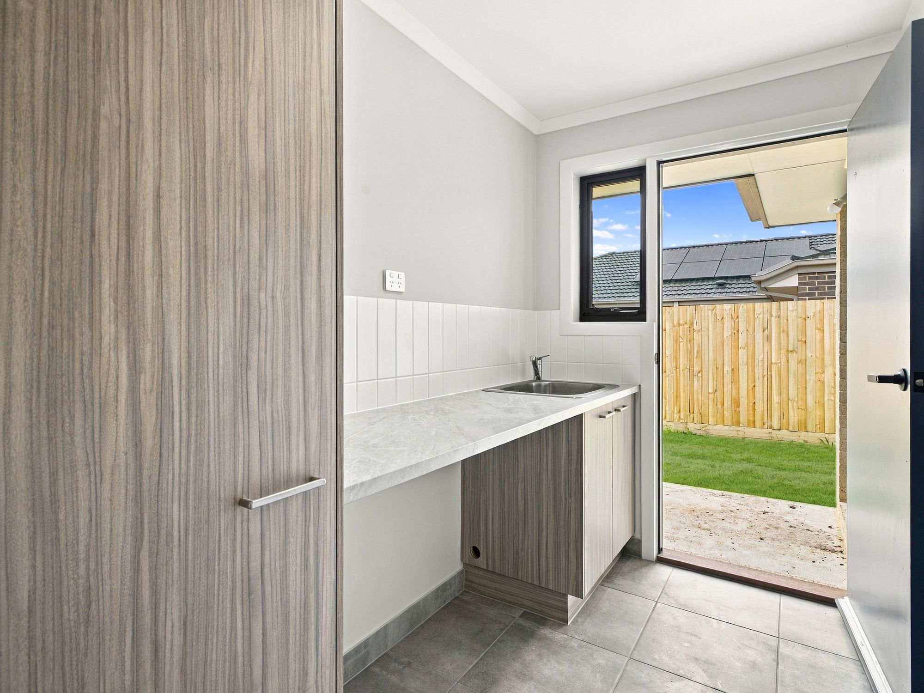
Accommodation for family and guests is well zoned in a dedicated wing containing three additional bedrooms, all fitted with built in robes. This wing is serviced by a central hallway storage cupboard, a separate toilet, and a main bathroom featuring both a full sized bathtub and a shower. The functional laundry provides a built in linen and broom cupboard, generous bench space, and direct external access to a secondary side patio. Year round climate control and energy efficiency are assured with double glazed windows installed throughout the entire property, supported by split system heating and cooling units positioned in both the front living room and the rear family area.
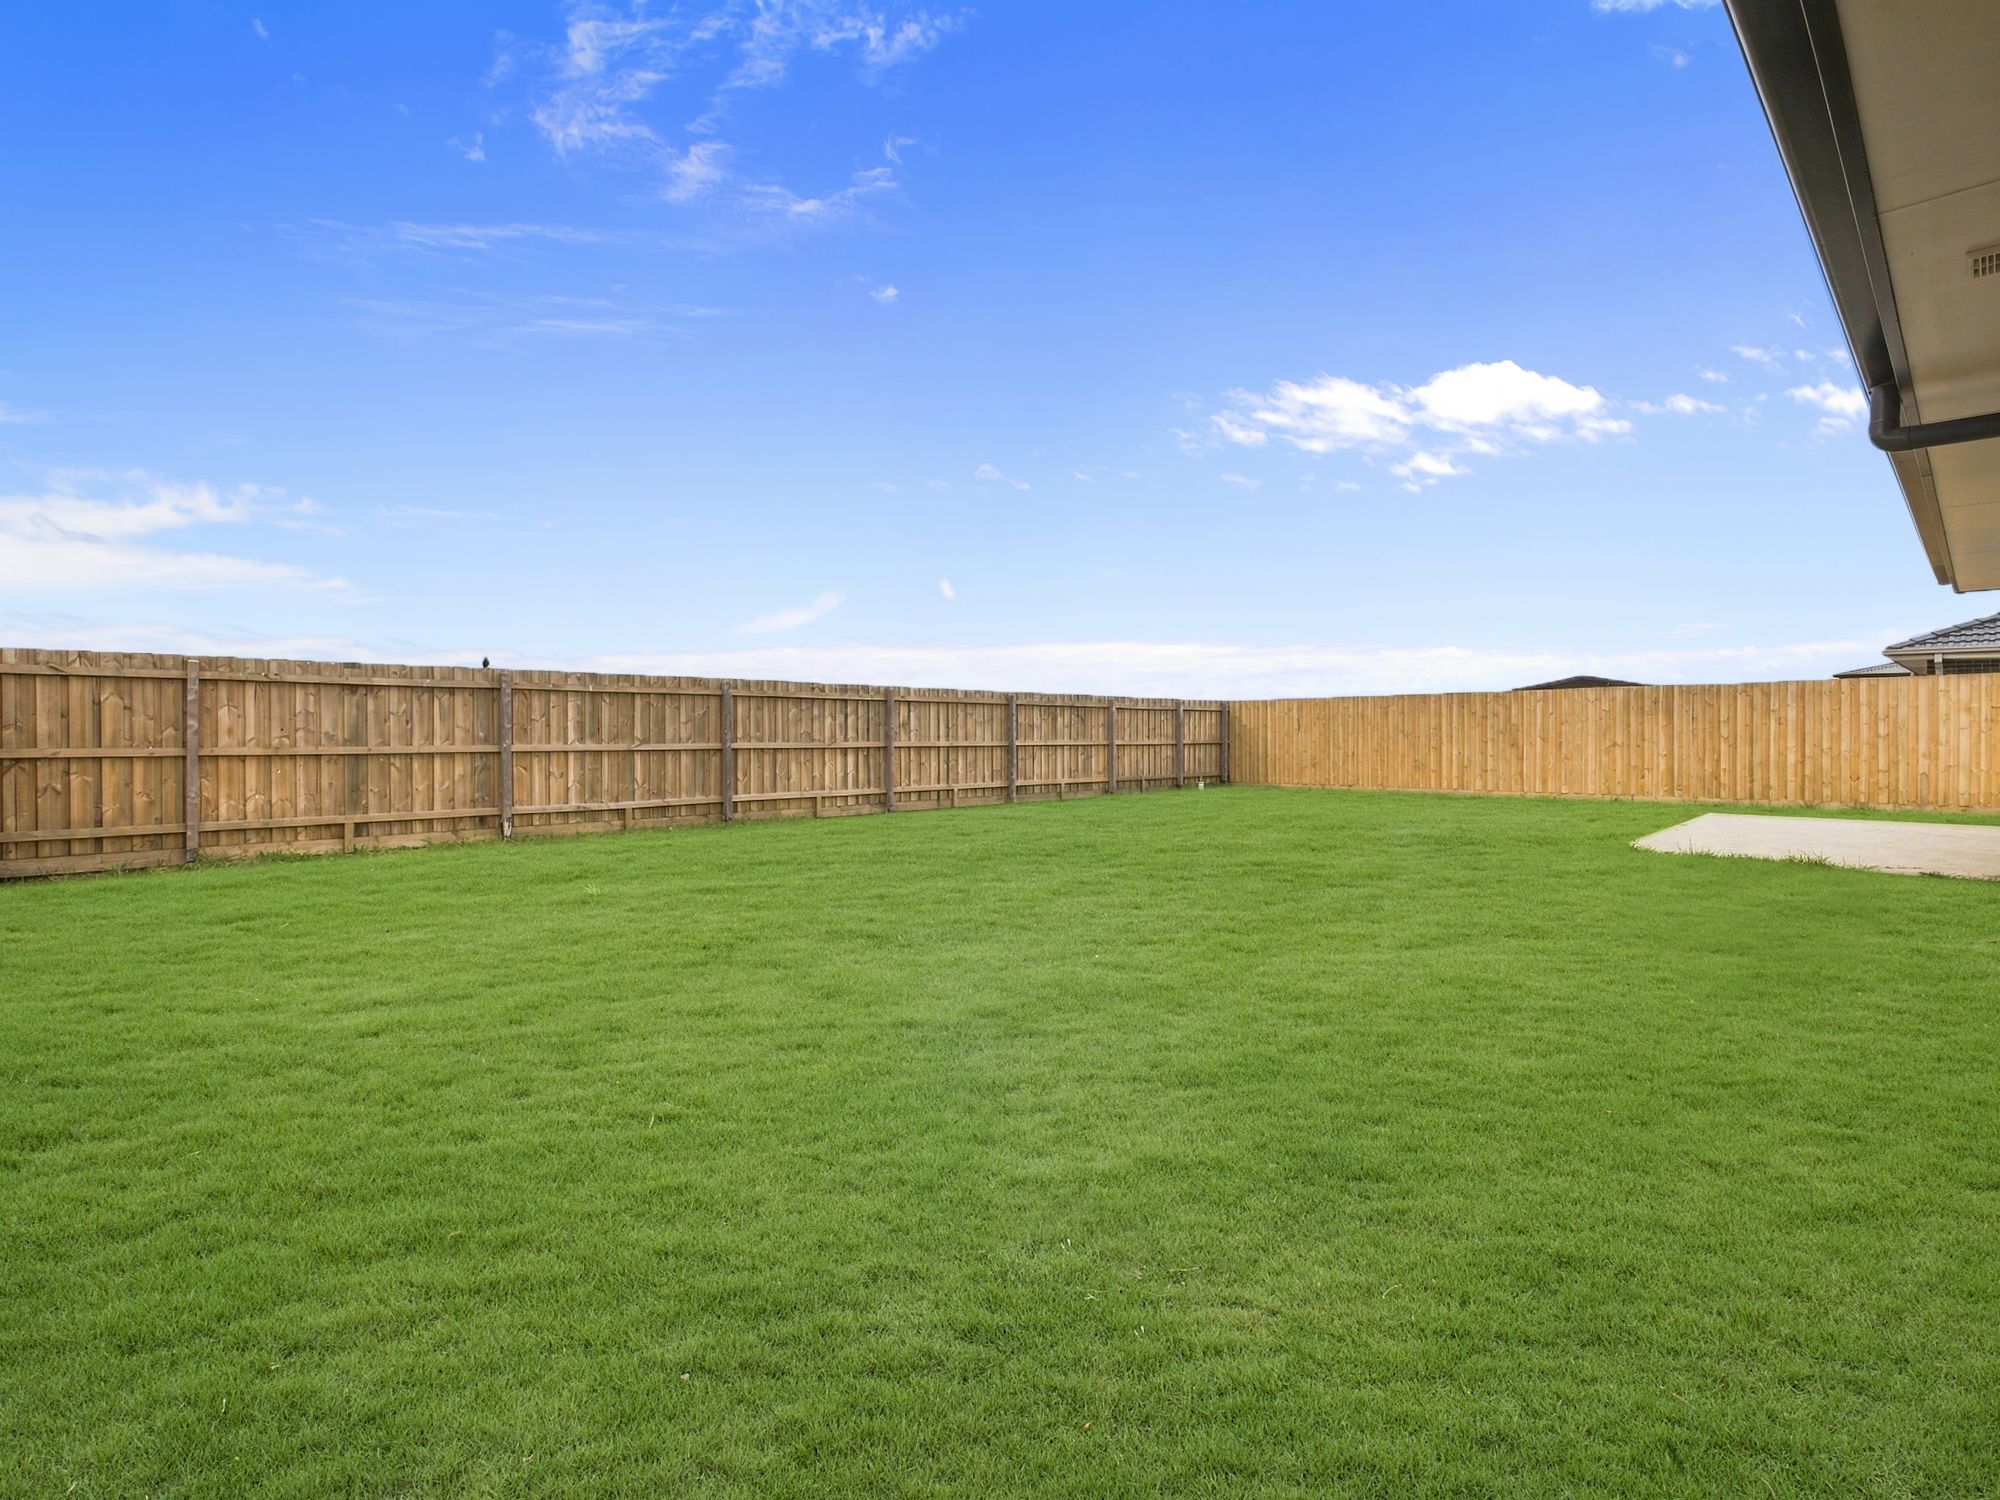
Secure vehicle accommodation is provided by the 5.8m x 6.0m double garage, which offers the convenience of direct internal access as well as a rear personal door opening to the side patio. Outside, the allotment includes valuable gated side access suitable for securely storing a boat or caravan, while the spacious backyard presents an ideal blank canvas for establishing gardens, planting trees, or constructing a shed*. Northern Views Estate, is just a short drive from local schools and approx 3km from Wonthaggi's CBD.
* Subject to Council Approval
Disclaimer - While every care has been taken to ensure this listing is as accurate as possible, we cannot guarantee its accuracy and prospective buyers should conduct their own due diligence. Please note that AI may have been used for digital decluttering and presentation in selected photographs; no structural elements of the property have been modified.
162m²
655m² / 0.16 acres
2 garage spaces
4
2
All information about the property has been provided to Ray White by third parties. Ray White has not verified the information and does not warrant its accuracy or completeness. Parties should make and rely on their own enquiries in relation to the property.
Due diligence checklist for home and residential property buyers
Agents
- Loading...
- Loading...
Loan Market
Loan Market mortgage brokers aren’t owned by a bank, they work for you. With access to over 60 lenders they’ll work with you to find a competitive loan to suit your needs.