Inspection details
- Saturday14November
- Sunday15November
- Photos
- Floorplan
- Description
- Ask a question
- Location
- Next Steps
House for Sale in Wonthaggi
THE BATE BUILD
- 4 Beds
- 2 Baths
- 2 Cars
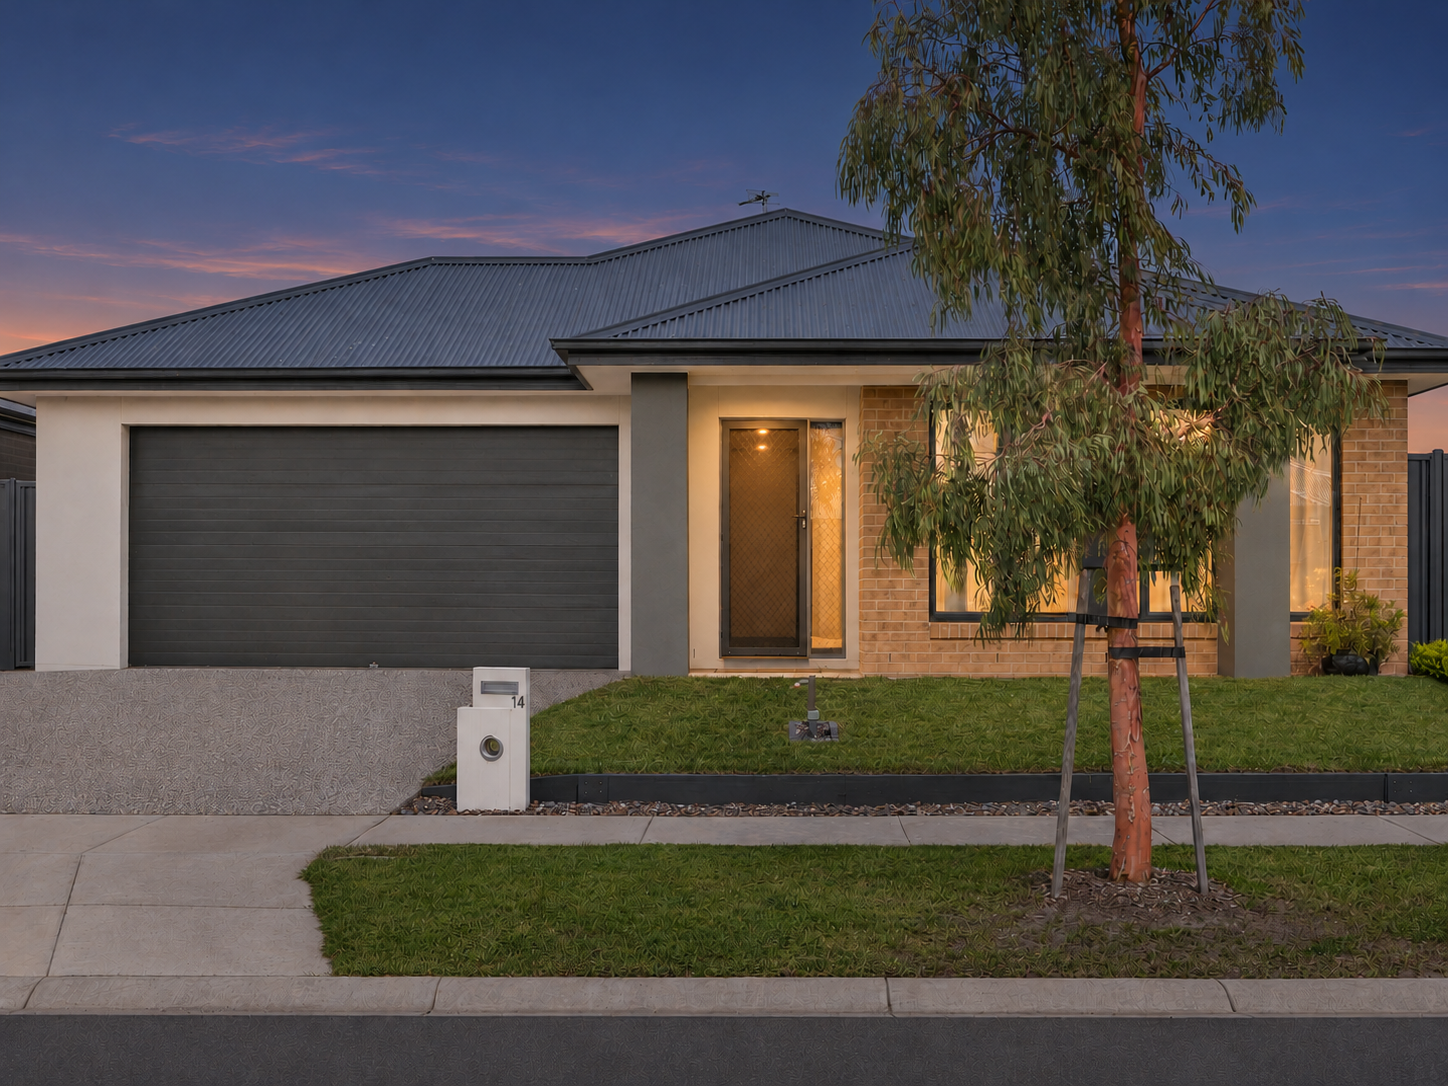
Tucked away comfortably in the family friendly Parklands Estate, no. 14 Jenkin Avenue is a contemporary home designed for effortless daily living and indoor and outdoor entertaining. The property sits just around the corner from a local park and children's playground, offering a highly practical base close to St Joseph's Primary School, the Bass Coast Aquatic and Leisure Centre, the Wonthaggi Croquet Club and Tennis Courts.
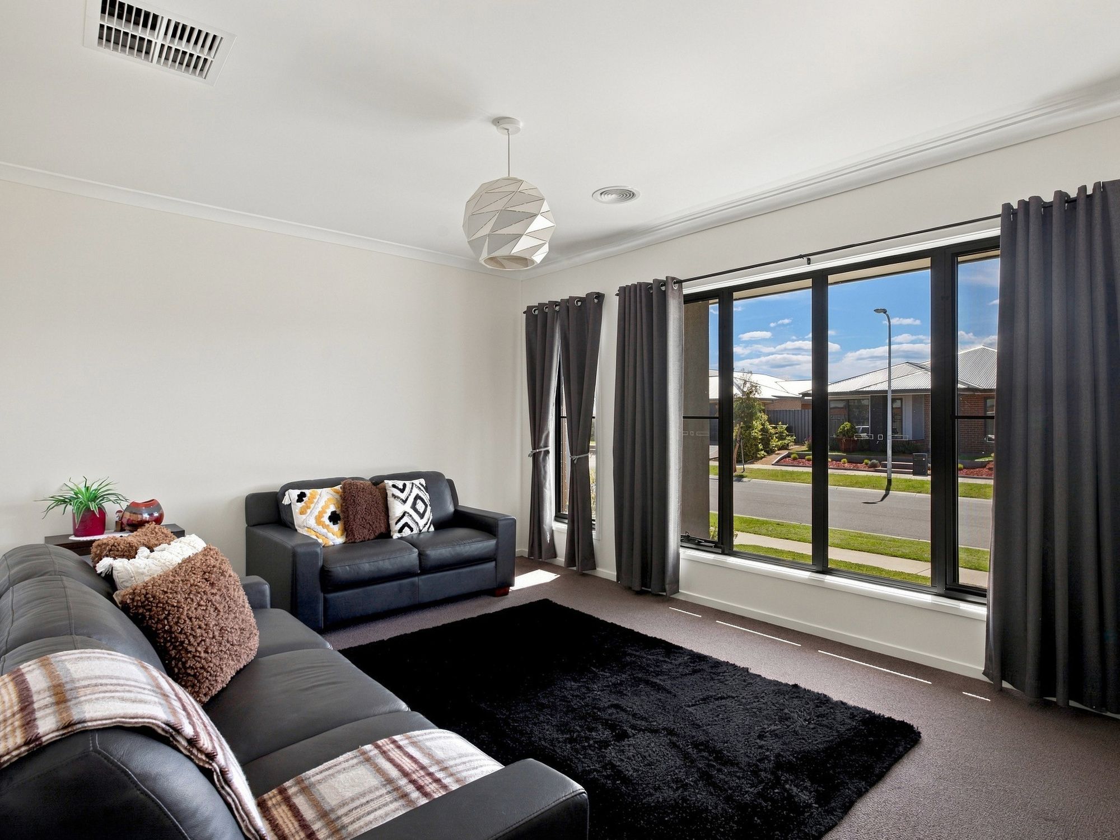
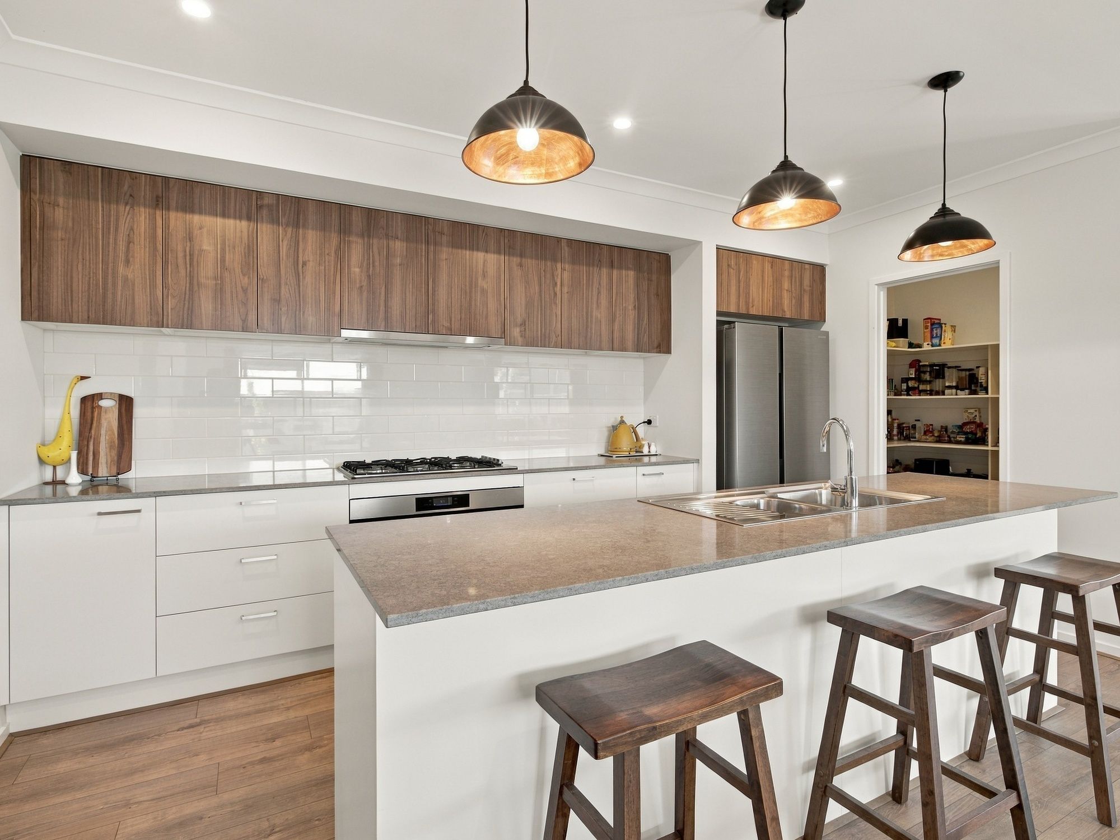
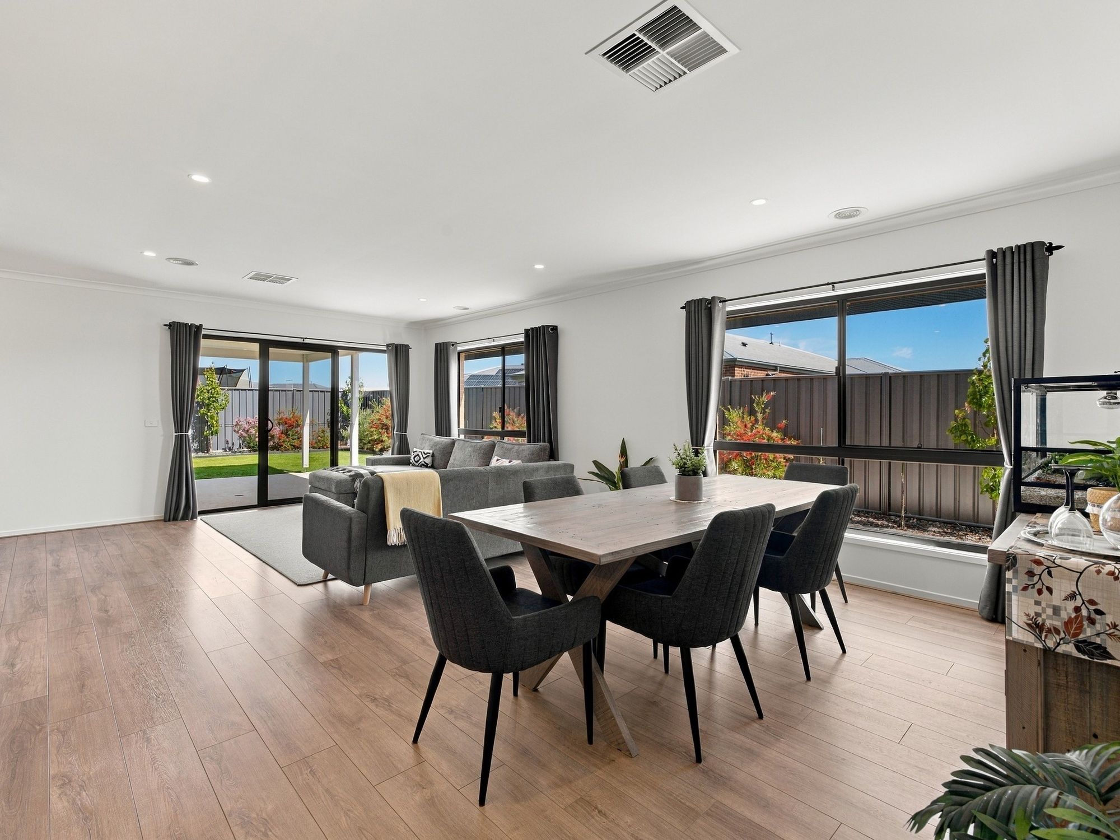
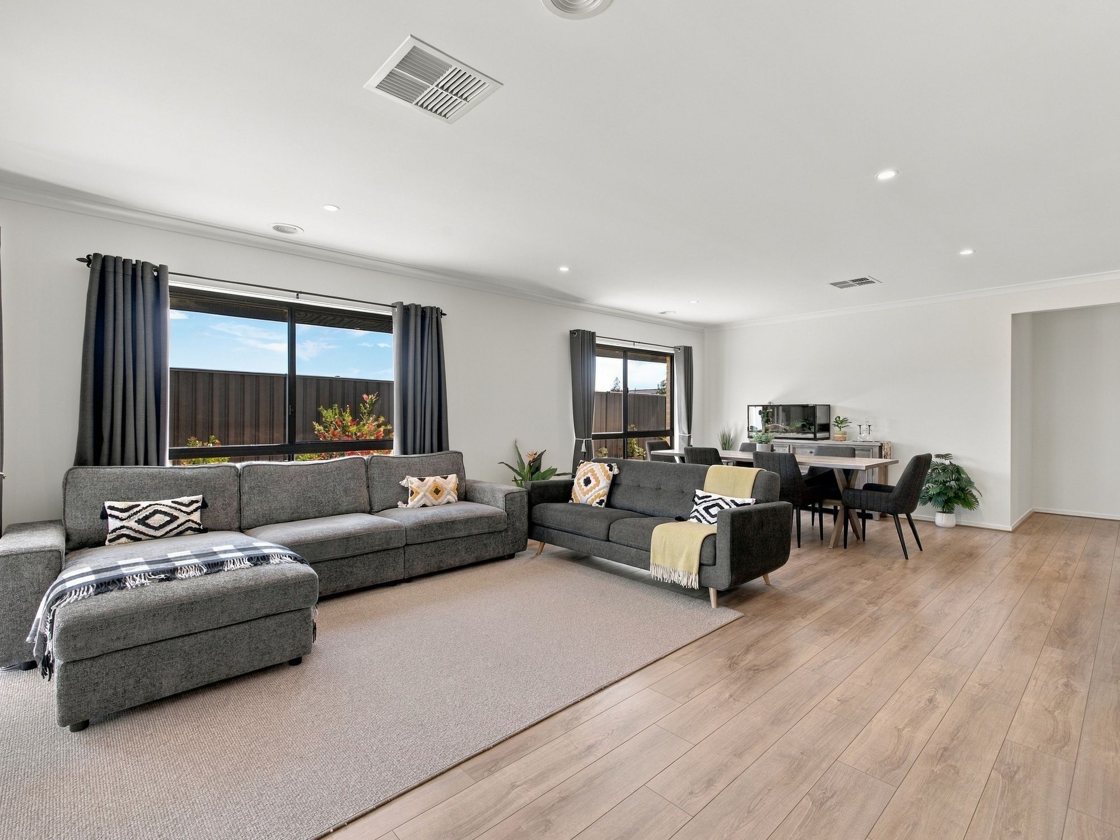
The home features a highly functional layout divided into dedicated living and accommodation zones. A separate formal lounge positioned at the front of the home provides a quiet retreat or media room, while the open-plan kitchen, dining, and family area forms the central hub of the household. This main living space is anchored by a generous kitchen outfitted with timber toned upper cabinetry, a large island bench well confirgured for breakfast seating before school, calming pendant lighting, and a corner walk-in pantry. A wide freestanding 900mm stainless steel oven with a gas cooktop and a classic white subway tile backsplash complete the culinary workspace.
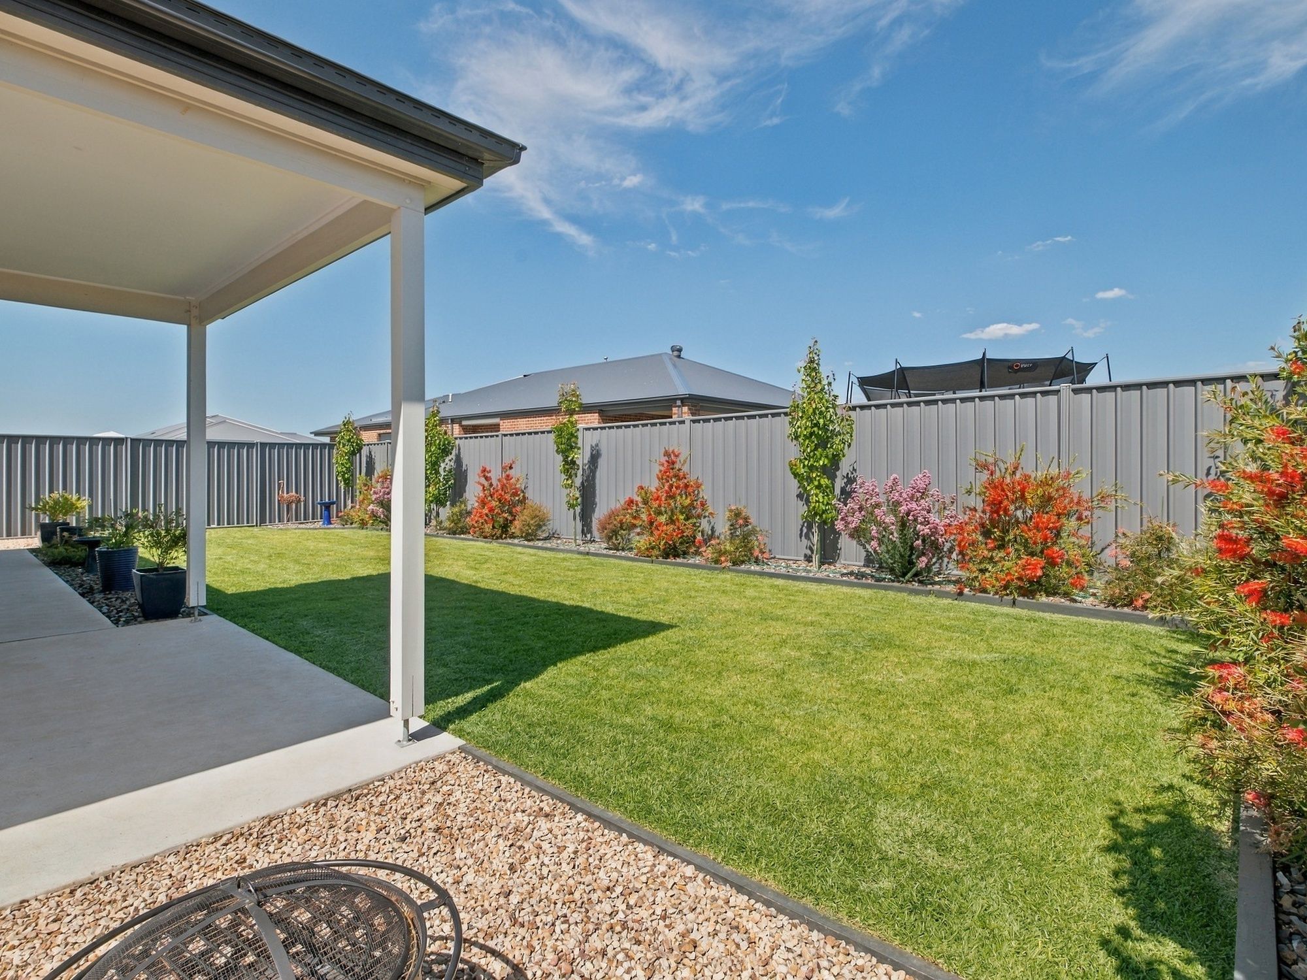
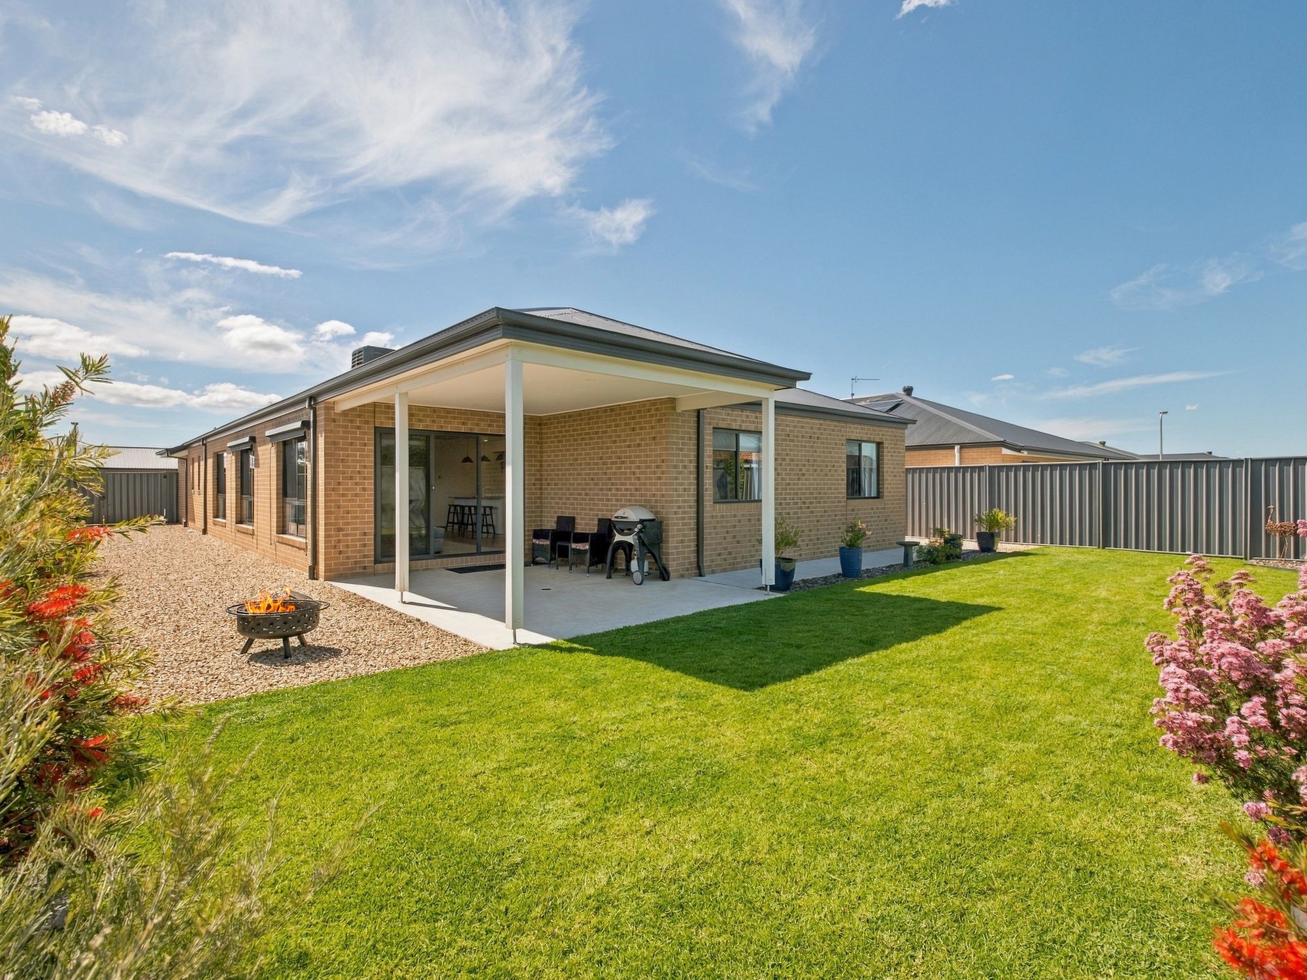
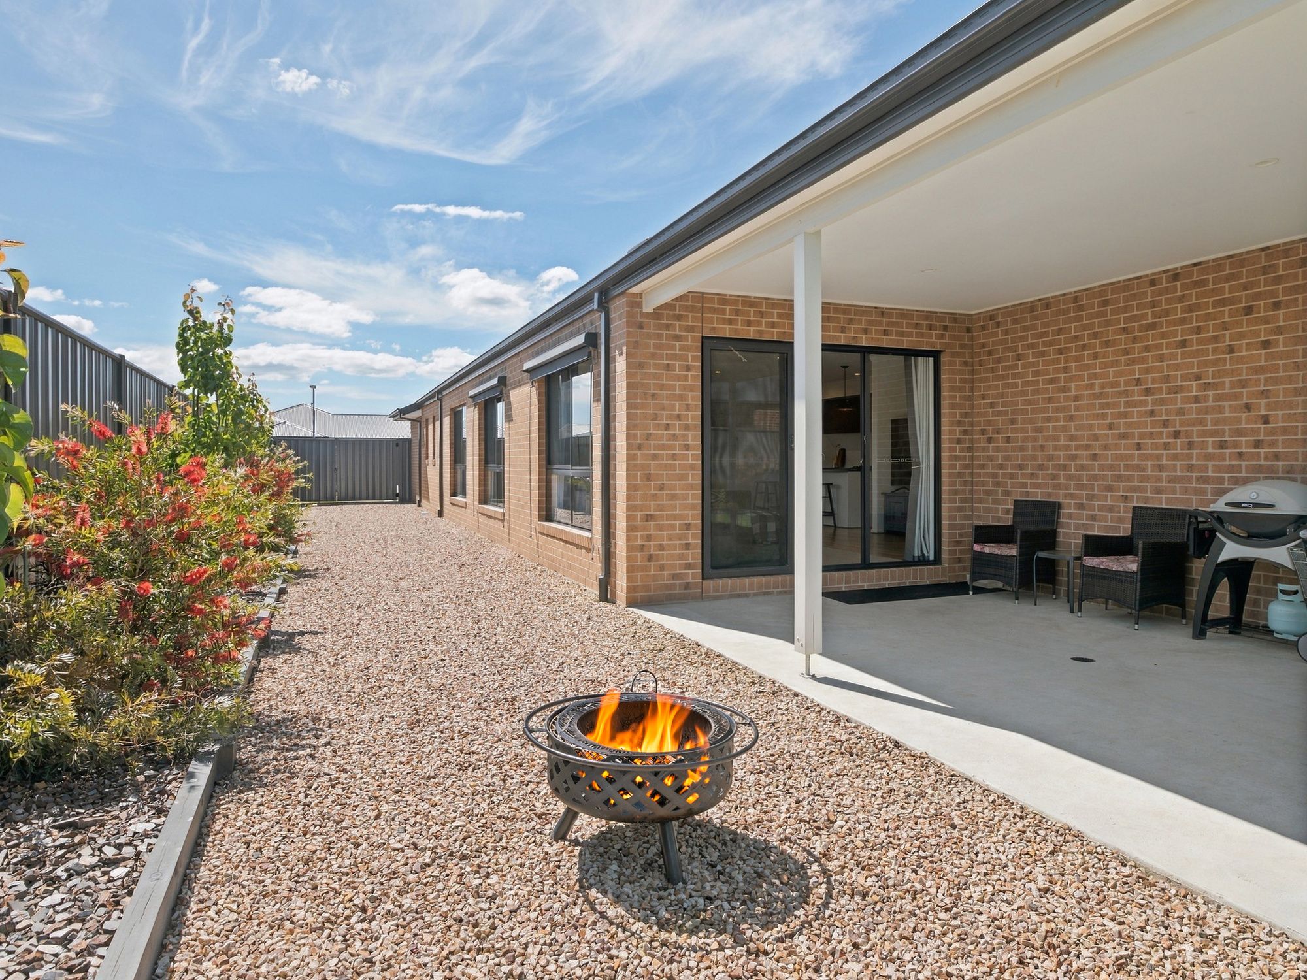
Glass sliding doors seamlessly connect the central living zone to the covered alfresco, which overlooks a secure, fully fenced backyard. The outdoor space is landscaped with established garden beds, a neat expanse of lawn, and a dedicated crushed-stone fire pit area, creating an ideal setting for outdoor dining and entertainment, children's play, and gardening. All just a short 10-15 minute trip to the nearby beaches of Cape Paterson and Inverloch.
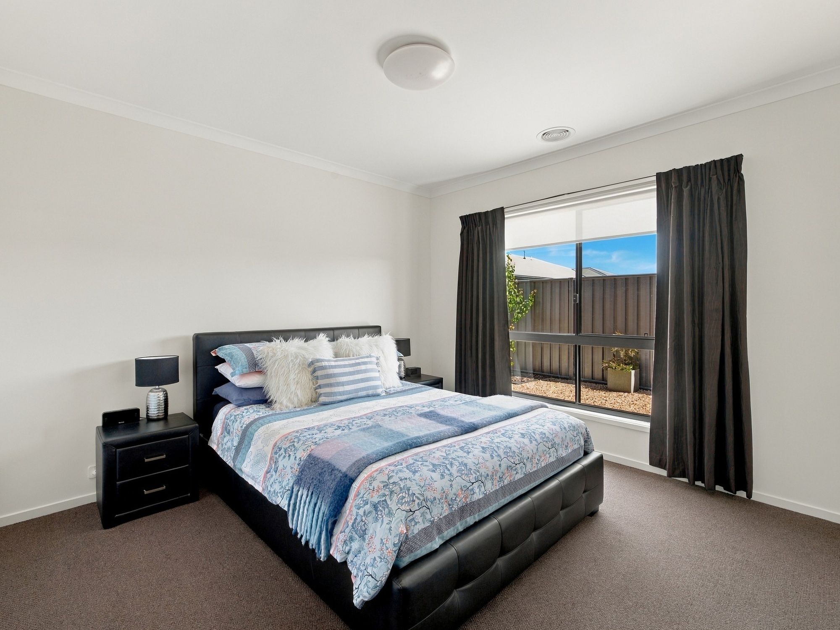
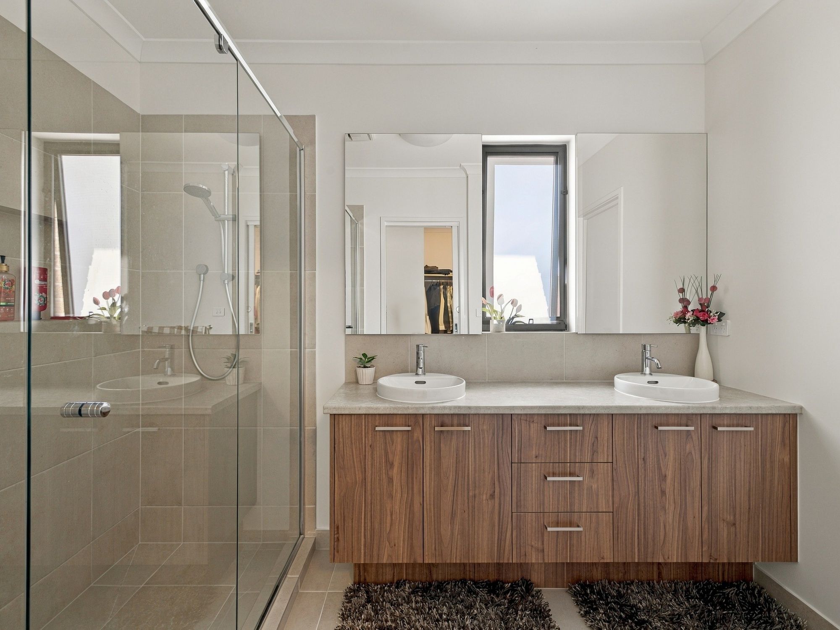
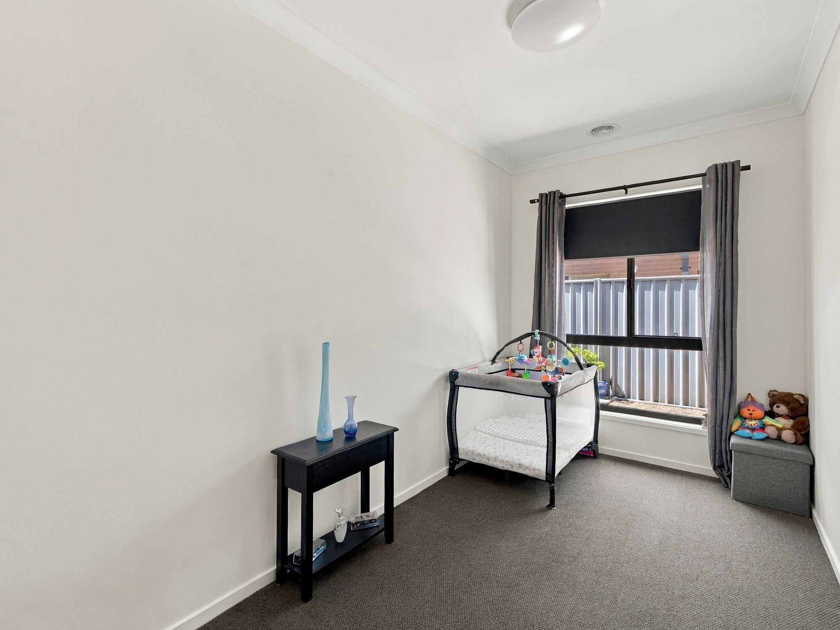
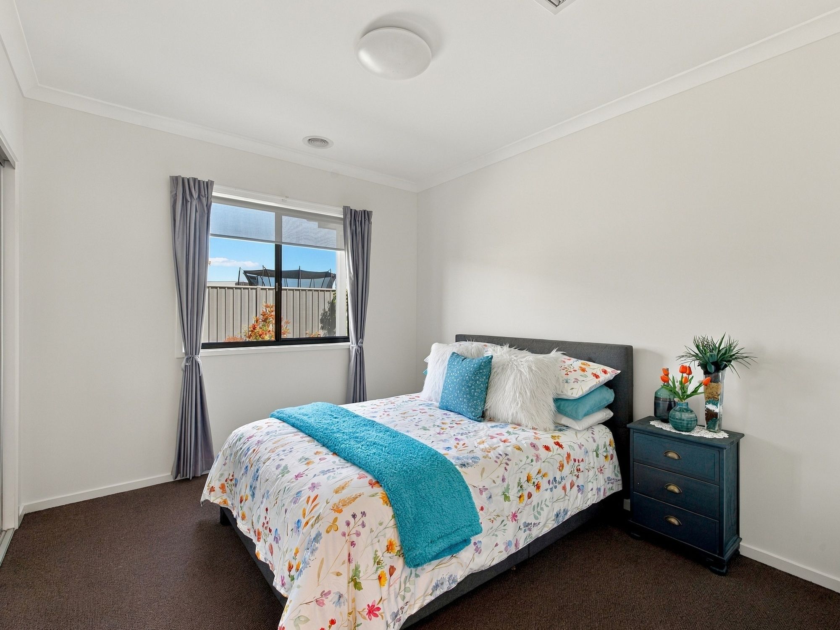
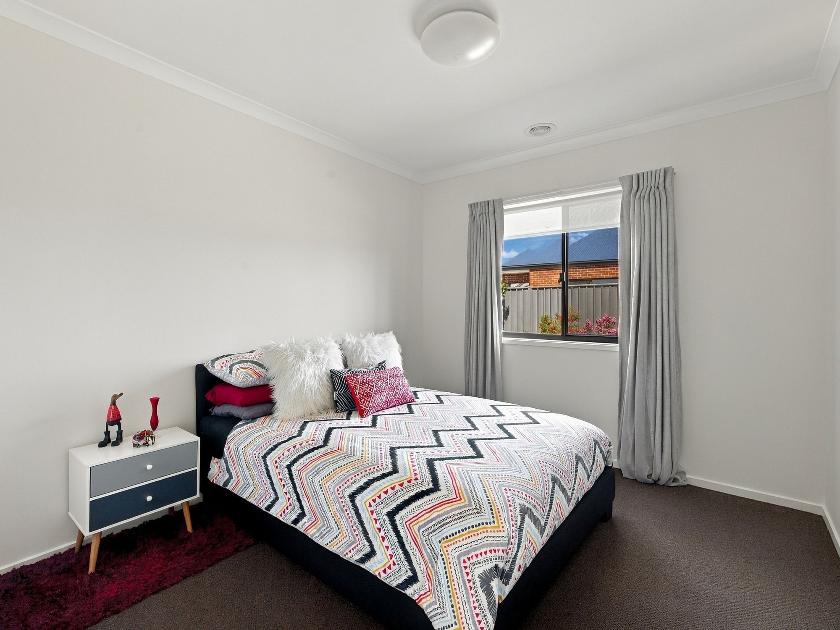
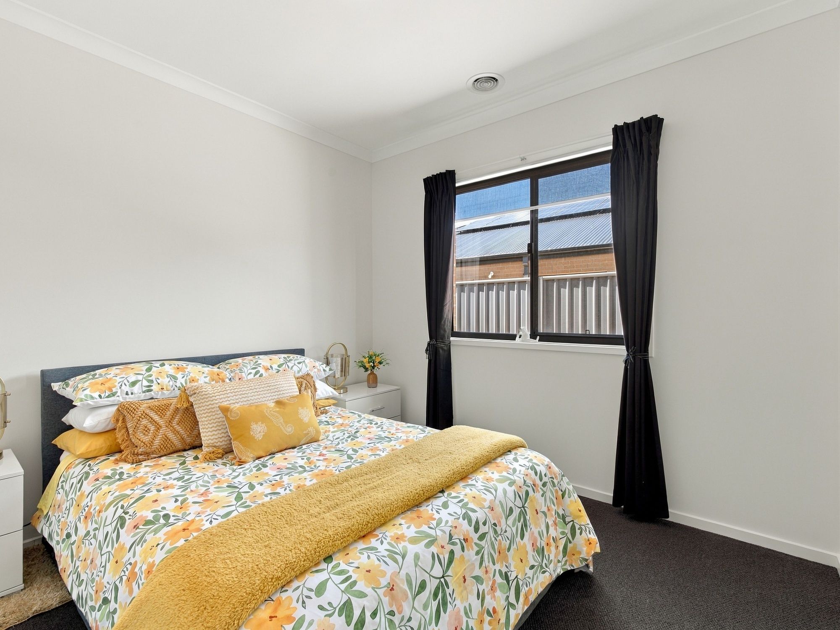
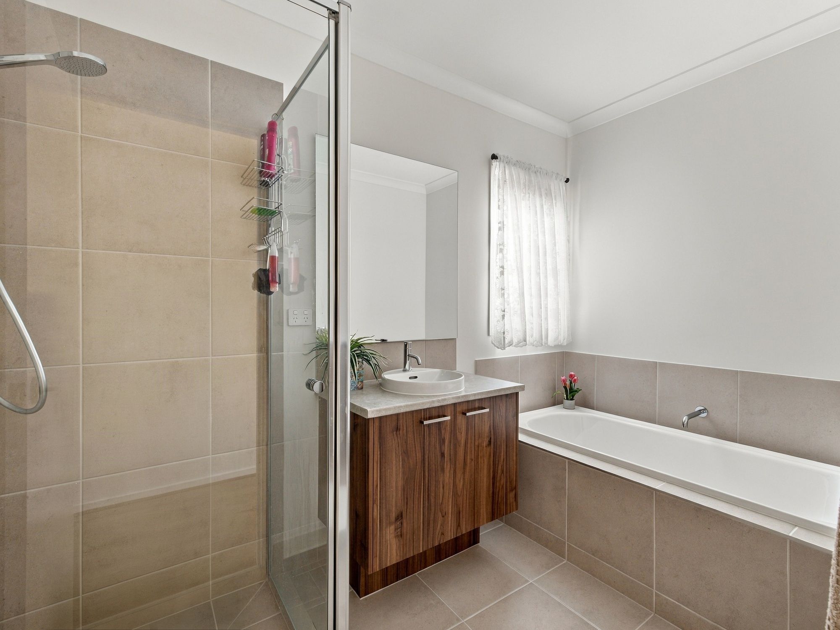
The accommodation wing includes four well proportioned bedrooms and a dedicated study. The main bedroom, located at the front, features a walk in robe and a private ensuite with a wide dual basin vanity and frameless glass shower. The three additional bedrooms also contain built in robes and are serviced by a central main bathroom offering a bath and separate shower.
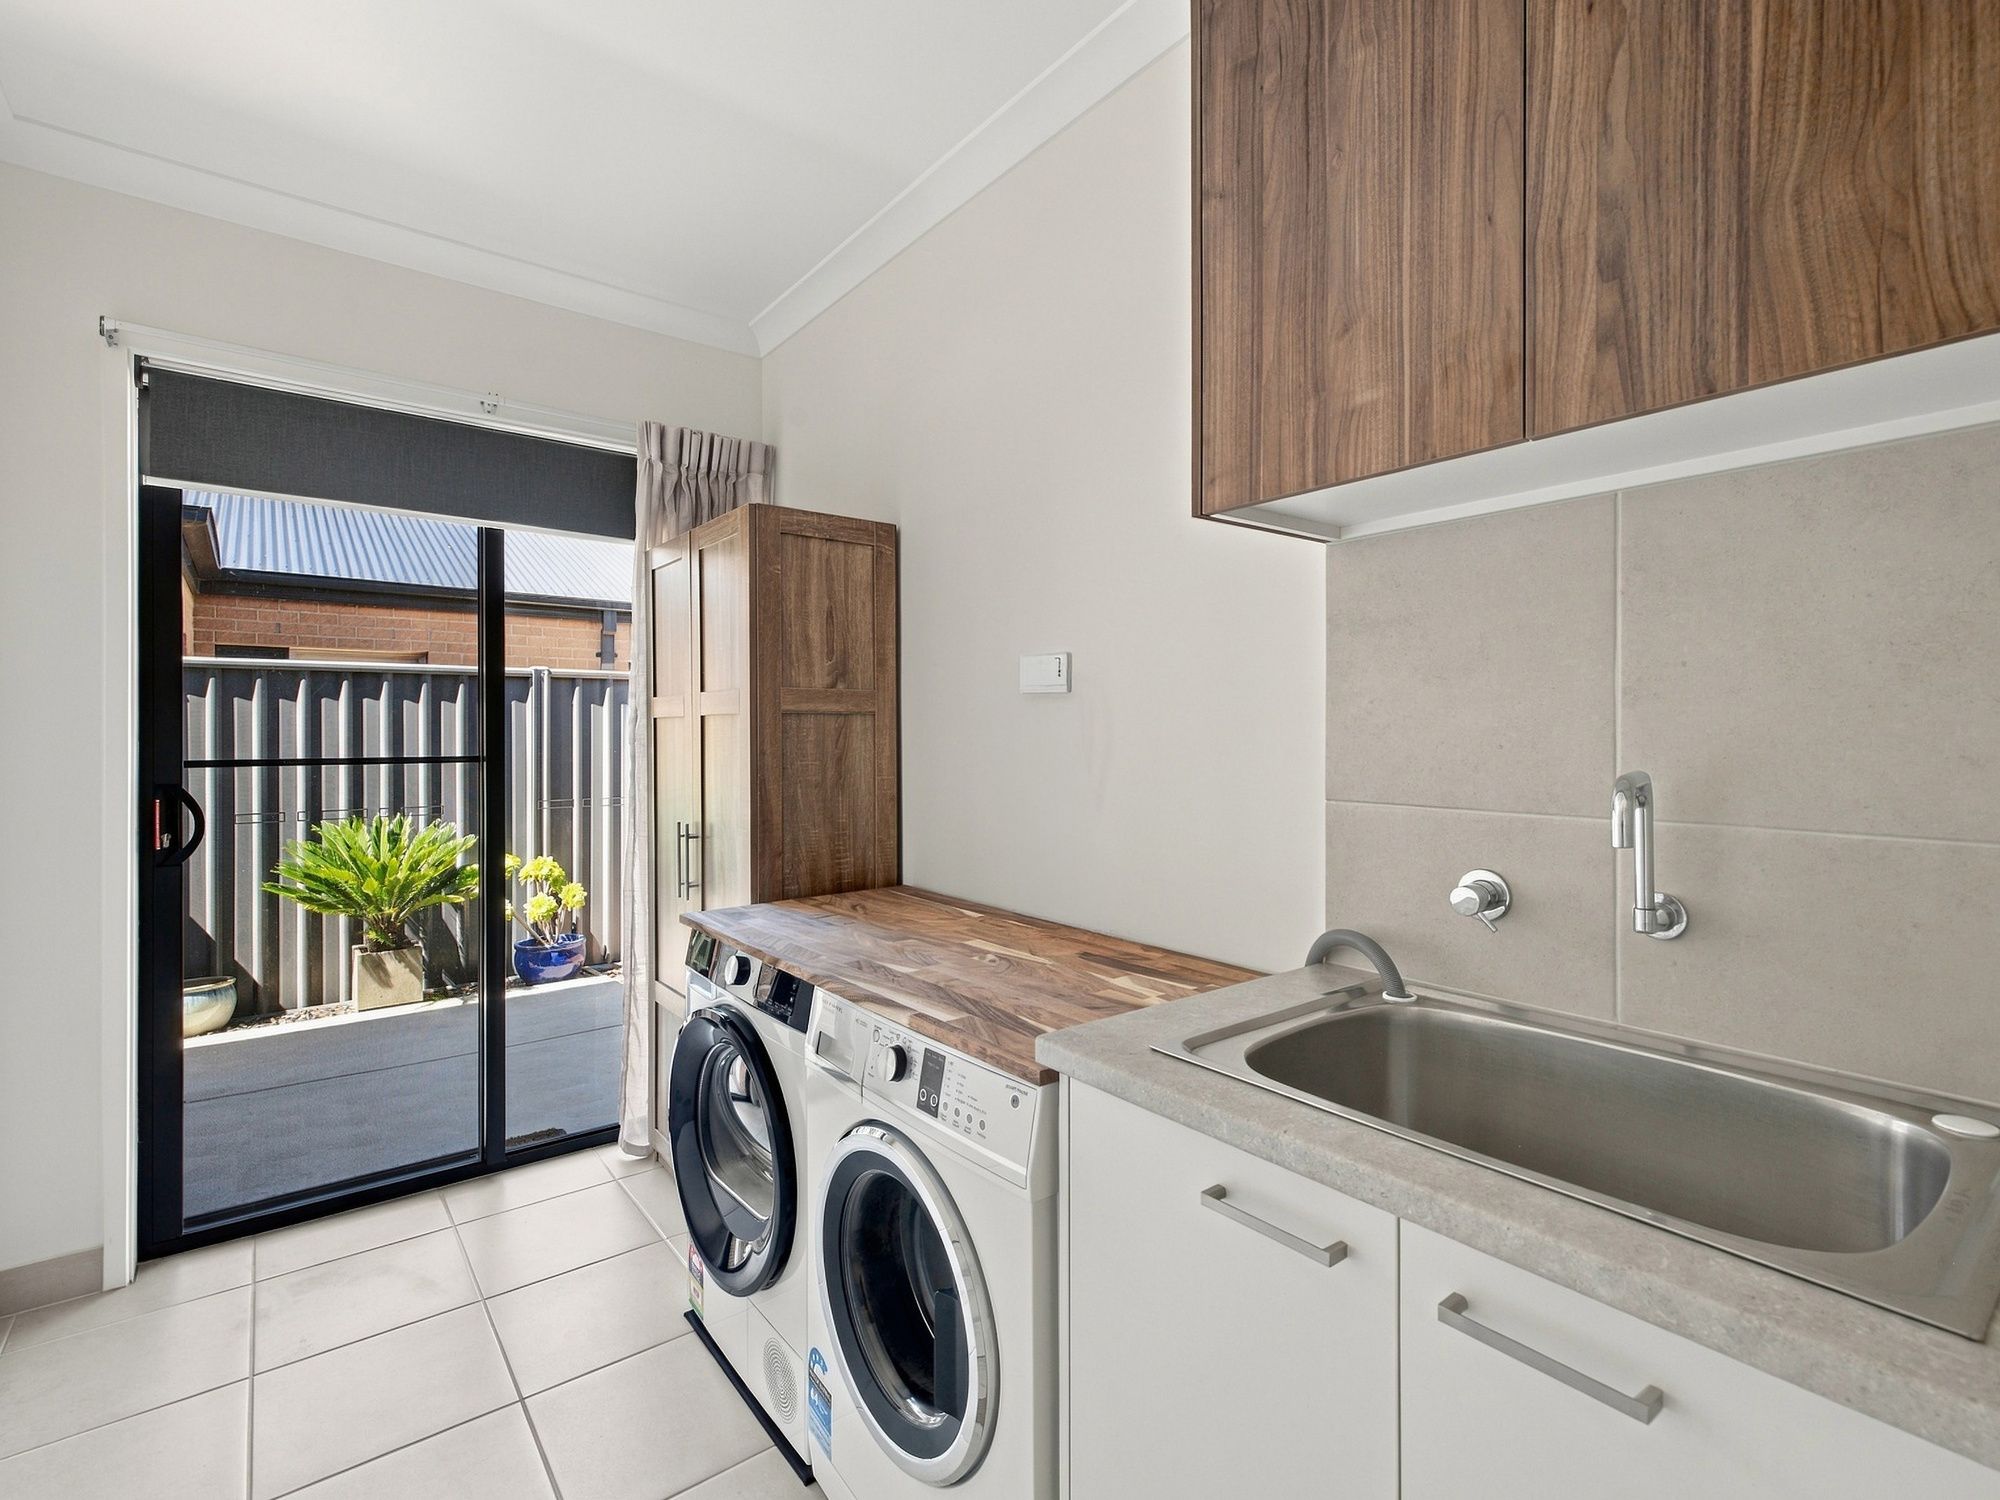
Everyday practicality is supported by a fitted laundry and external courtyard access, alongside an approximately 6.0m x 6.0m double garage and a paved double driveway with additional side access to the backyard.
This newly completed home delivers genuine peace of mind alongside affordable bills. Construction completed in late 2024 and hence offering a builder's warranty along with 6 star energy rating, a solar hot water setup, and a 2,000 litre rainwater tank plumbed directly to the toilets will actively cut down your daily utility costs.
With Wonthaggi's town center providing essential shopping, dining, and everyday services just minutes away, the home balances immediate neighborhood tranquility with superb regional connectivity.
Don't miss this opportunity and enquire now on 03 5672 1833!
188m²
637m² / 0.15 acres
2 garage spaces
6
4
2
All information about the property has been provided to Ray White by third parties. Ray White has not verified the information and does not warrant its accuracy or completeness. Parties should make and rely on their own enquiries in relation to the property.
Due diligence checklist for home and residential property buyers
Agents
- Loading...
- Loading...
Loan Market
Loan Market mortgage brokers aren’t owned by a bank, they work for you. With access to over 60 lenders they’ll work with you to find a competitive loan to suit your needs.